1910 Clubhouse DRIVE
SEE ALL PHOTOS
1910 Clubhouse DRIVE
Sold

1910 Clubhouse DRIVE

1910 Clubhouse DRIVE, Steamboat Springs, CO 80487

$5,150,000
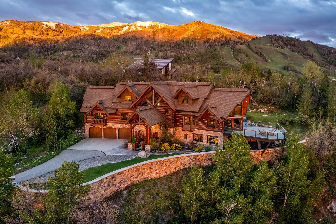
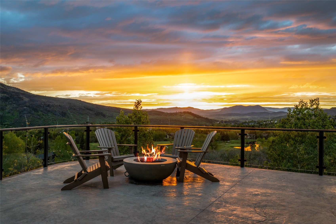
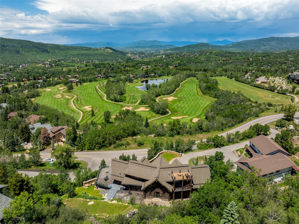
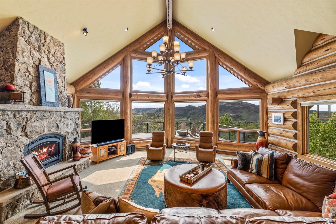
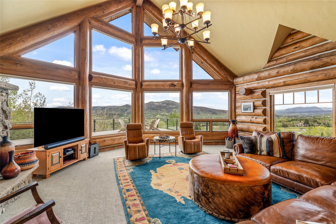
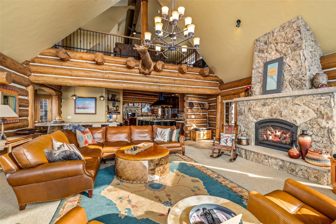
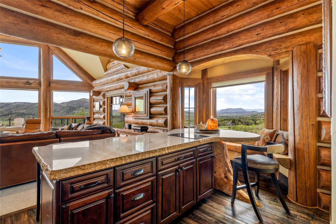
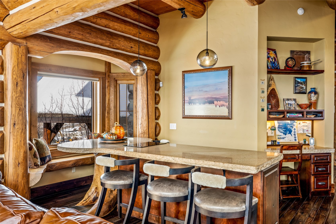
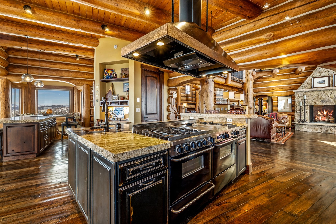
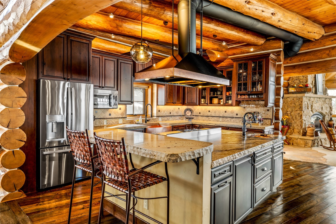
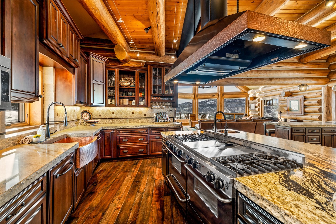
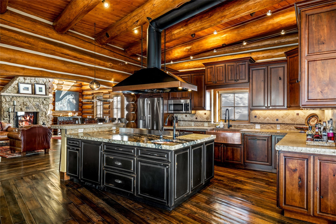
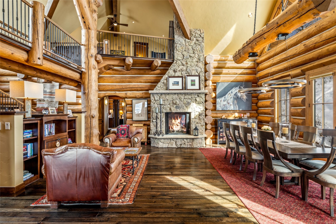
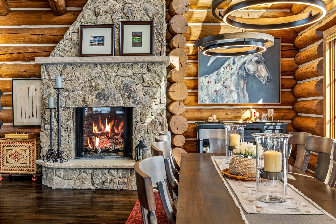
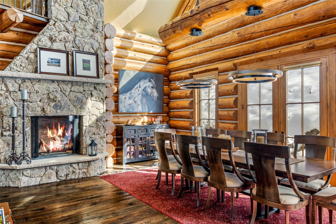
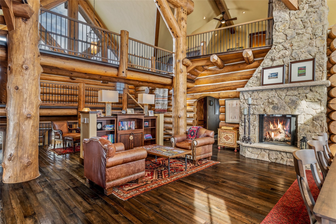
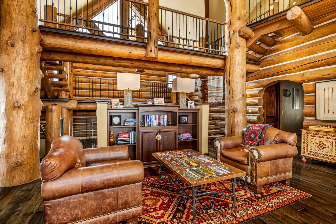
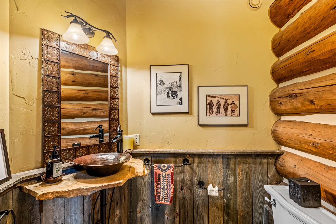
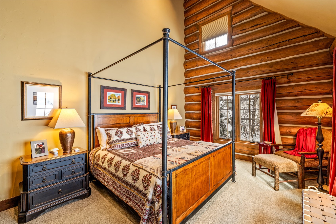
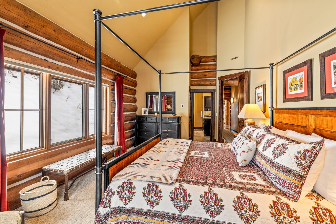
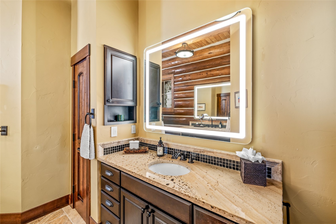
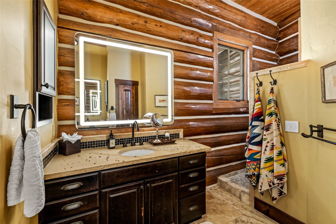
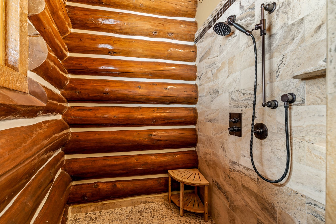
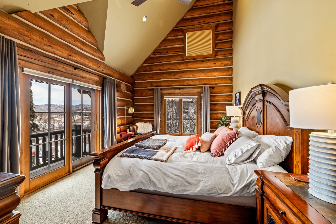
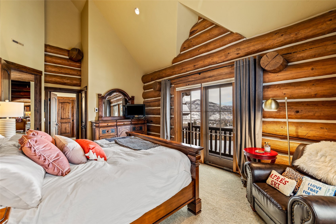
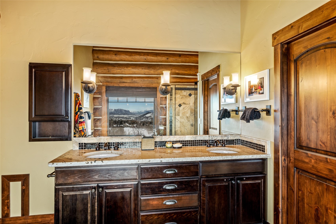
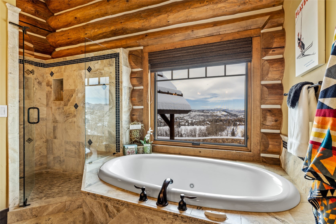
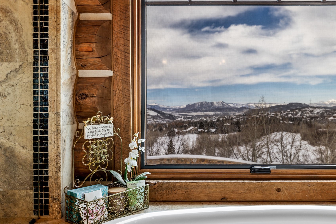
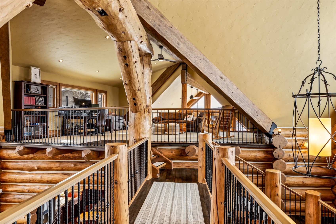
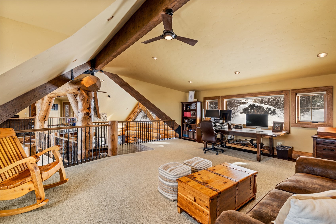
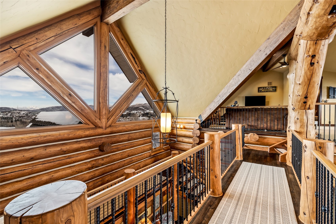
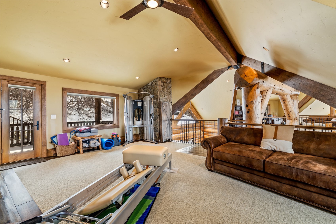
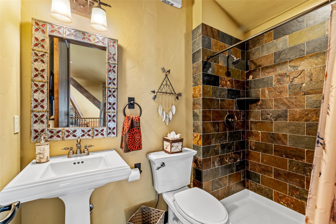
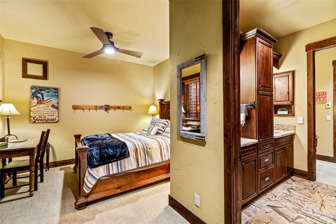
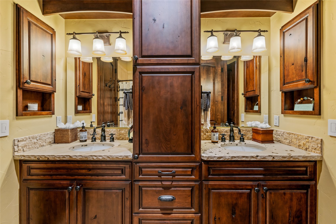
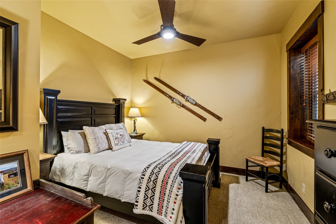
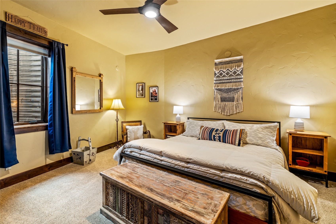
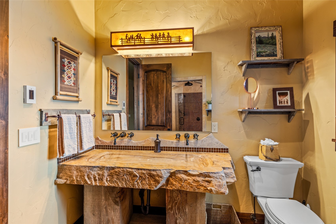
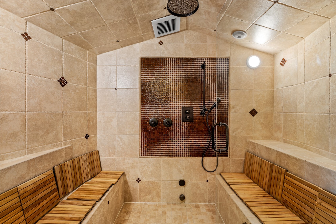
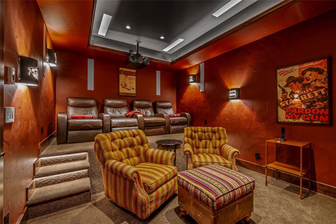
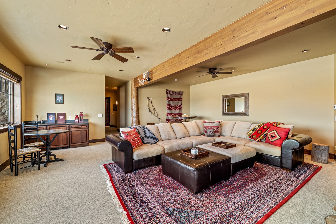
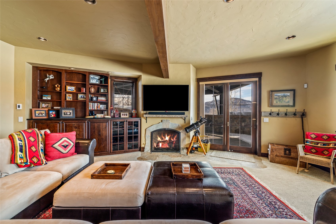
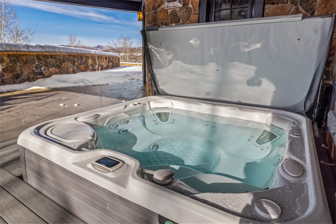
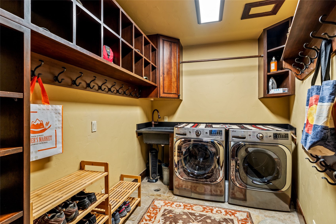
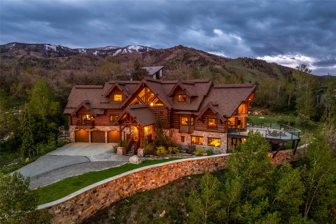
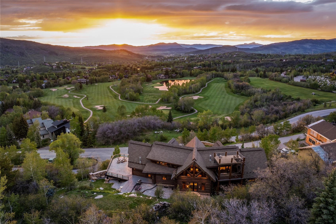
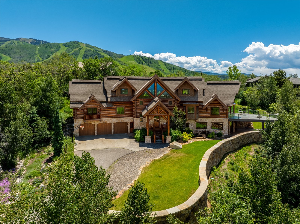
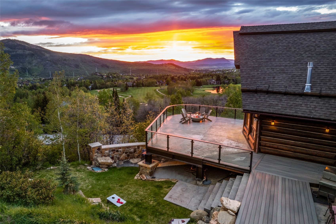
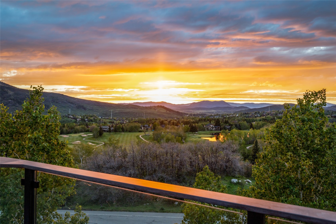
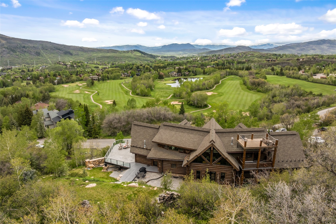
The Overlook at Seasons Pass, located at the point of Clubhouse Drive, capturing sweeping views of the South Valley and surrounding mountains. Designed as the ultimate gathering place, it offers an open floorplan, exceptional natural light, and generous spaces that bring everyone together. Entertaining is effortless with two expansive living areas, each anchored by custom rock fireplaces and vaulted ceilings. The heart of the home is a gourmet kitchen with high-end appliances, abundant prep space, and an inviting eat-in bar, making this the natural hub where everyone wants to spend time. The spacious deck off the family room showcases stunning views of the South Valley and Flat Tops with a bird's-eye perspective of the golf course below. Two luxurious primary suites on the main level feature walk-in closets and beautifully appointed ensuite baths. Upstairs, the loft offers a versatile office/library, a dedicated workout room, and a full bath. A climb to the top of the tower reveals breathtaking 360-degree panoramic views stretching from the ski area to Sleeping Giant. The lower level is designed for relaxation and play, featuring a state-of-the-art theater room and a spacious family/game room with a fireplace that opens to a covered grotto and private hot tub. Three additional bedrooms, two sharing a bath, provide comfort for guests, and a private steam room offers the perfect retreat after a day on the mountain. Additional features include a heated 3-car garage and a generous mudroom built for mountain living. The home is offered with two exceptional benefits: a transferable golf membership at Rollingstone Ranch Golf Club and a Base Club membership with two parking spaces, making ski access effortless. The Overlook at Seasons Pass is the ideal year-round home, offering unmatched comfort, resort-caliber wellness amenities, and extraordinary views.

5
beds

6
baths

6,254 Sq.Ft. LIVING AREA

1.08 Acres lot

Pam Vanatta

Pam Vanatta

Features & Amenities

Interior

  • total bedrooms5
  • Total bathrooms6
  • full bathrooms5
  • half bathroom1
  • Flooring Carpet, Stone, Tile, Wood
  • Fireplace Gas
  • APPLIANCES Bar Fridge, Double Oven, Dishwasher, Disposal, Gas Range, Microwave, Refrigerator, Range Hood, Dryer, Washer
  • other interior Features Wet Bar, Breakfast Area, Ceiling Fan(s), Entrance Foyer, Five Piece Bathroom, Fireplace, Granite Counters, High Ceilings, Jetted Tub, Kitchen Island, Main Level Primary, Primary Suite, Open Floorplan, Pantry, Vaulted Ceiling(s), Walk-In Closet(s), Utility Room

Area & Lot

  • Status Sold
  • Date Sold October 27, 2026
  • Living Area6,254 Sq.Ft.
  • Total Area6,254 Sq.Ft.
  • Lot Area1.08 Acres
  • MLS® IDS1065846
  • TypeResidential
  • YEAR BUILT2006
  • NeighborhoodSouth and West
  • View DescriptionGolf Course, Mountain(s), Ski Area, Valley
  • Elementary SchoolStrawberry Park
  • Middle SchoolSteamboat Springs
  • High SchoolSteamboat Springs

Exterior

  • STORIES3
  • Garage Space3.0
  • water SourcePublic
  • utilitiesElectricity Available, Natural Gas Available, Phone Available, Sewer Available, Water Available, Sewer Connected
  • roofComposition
  • lot featuresSee Remarks
  • parkingAttached, Garage, Heated Garage
  • HEAT TYPERadiant
  • sewerConnected, Public Sewer

Financial

  • Sales Price$5,150,000
  • Real Estate Tax $13,932/yr
View Virtual Tour

South and West

The area hosts homes on larger parcels of land with a little more elbow room and even up to larger ranches.

Explore

Work With Us

Trust the Vanatta Group with your real estate needs. Whether you are looking to buy or sell, get started on your Steamboat real estate journey.

Follow Us on Instagram