1891 Luna LANE 2
1891 Luna LANE 2
1891 Luna LANE 2
1891 Luna LANE 2
1891 Luna LANE 2
1891 Luna LANE 2
1891 Luna LANE 2
1891 Luna LANE 2
1891 Luna LANE 2
1891 Luna LANE 2
1891 Luna LANE 2
1891 Luna LANE 2
1891 Luna LANE 2
1891 Luna LANE 2
1891 Luna LANE 2
1891 Luna LANE 2
1891 Luna LANE 2
1891 Luna LANE 2
1891 Luna LANE 2
1891 Luna LANE 2
1891 Luna LANE 2
1891 Luna LANE 2
1891 Luna LANE 2
1891 Luna LANE 2
1891 Luna LANE 2
1891 Luna LANE 2
SEE ALL PHOTOS
1891 Luna LANE 2
1891 Luna LANE 2
1891 Luna LANE 2
1891 Luna LANE 2
1891 Luna LANE 2
1891 Luna LANE 2
1891 Luna LANE 2
1891 Luna LANE 2
1891 Luna LANE 2
1891 Luna LANE 2
1891 Luna LANE 2
1891 Luna LANE 2
1891 Luna LANE 2
1891 Luna LANE 2
1891 Luna LANE 2
1891 Luna LANE 2
1891 Luna LANE 2
1891 Luna LANE 2
1891 Luna LANE 2
1891 Luna LANE 2
1891 Luna LANE 2
1891 Luna LANE 2
1891 Luna LANE 2
1891 Luna LANE 2
1891 Luna LANE 2
1891 Luna LANE 2
Sold

1891 Luna LANE 2

1891 Luna LANE 2, Steamboat Springs, CO 80487

$1,184,000
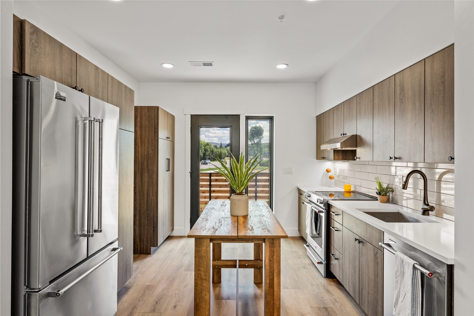
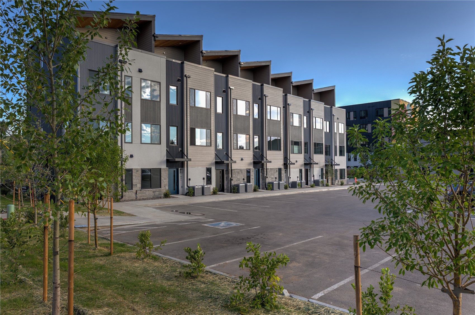
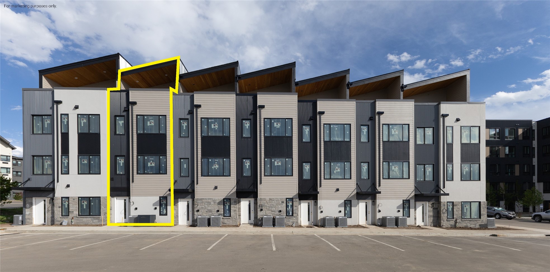
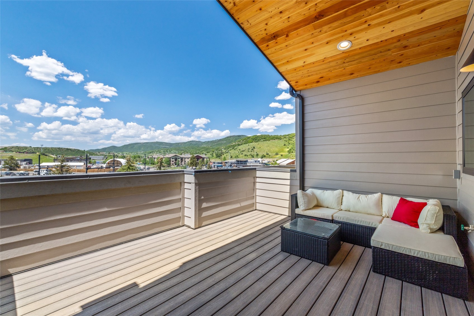
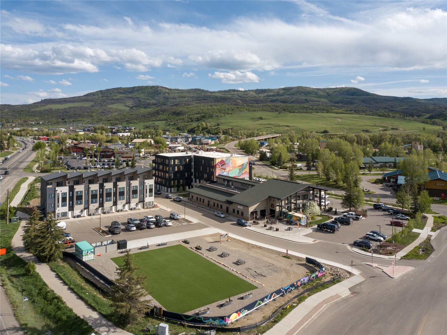
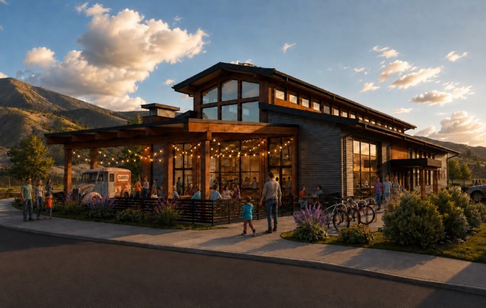
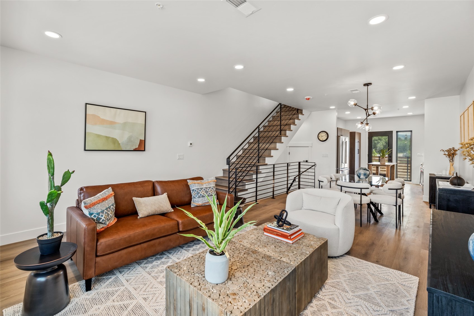
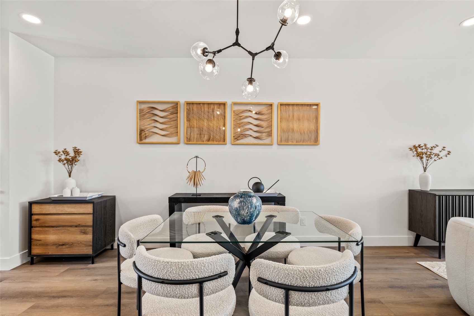
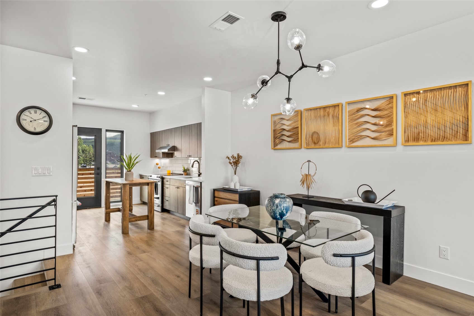
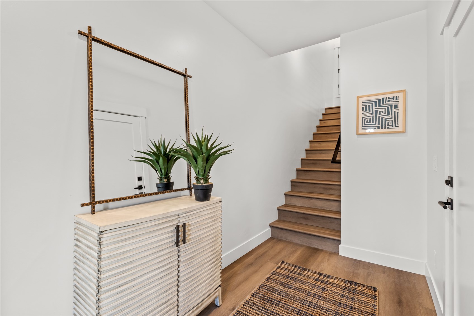
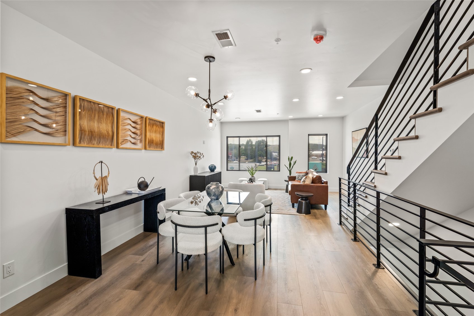
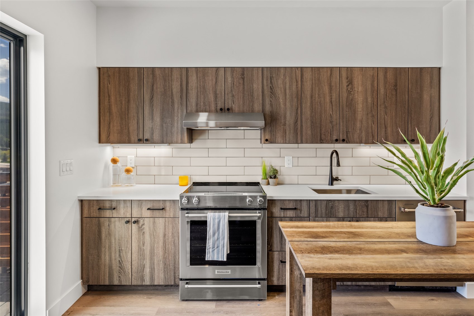
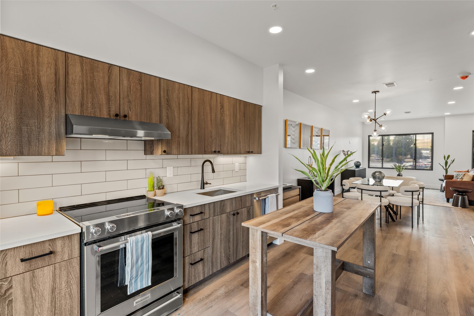
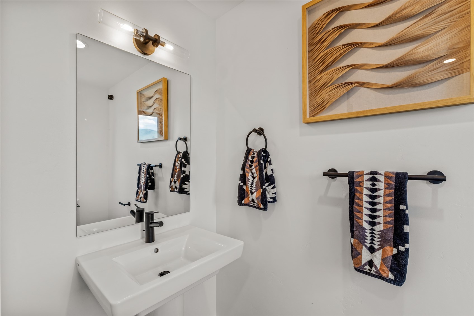
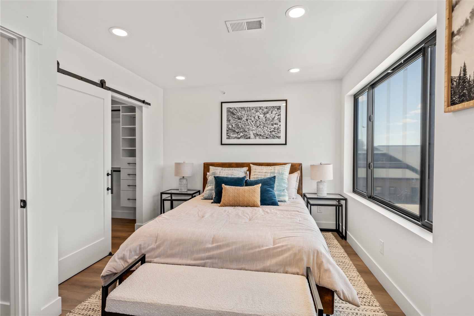
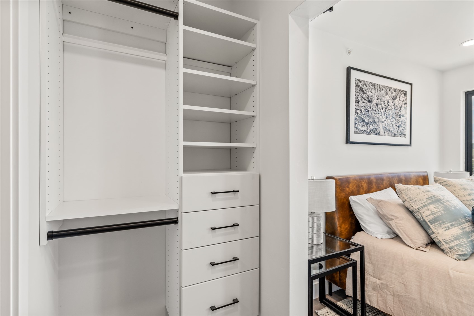
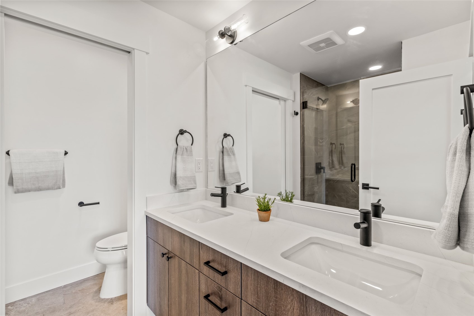
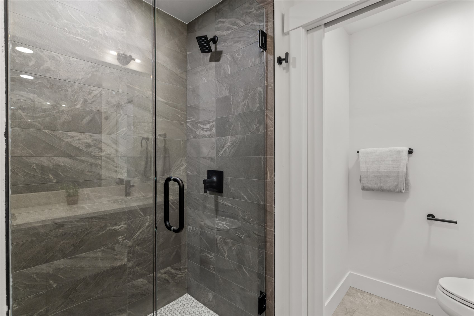
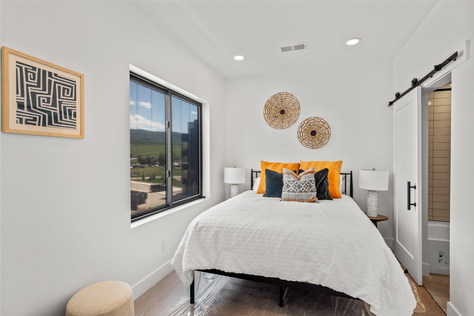
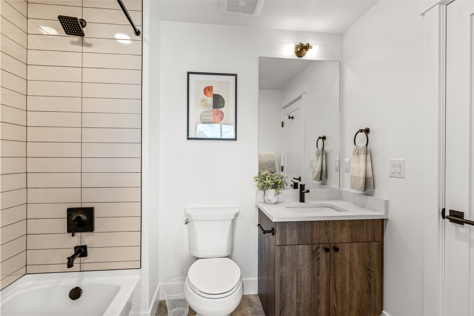
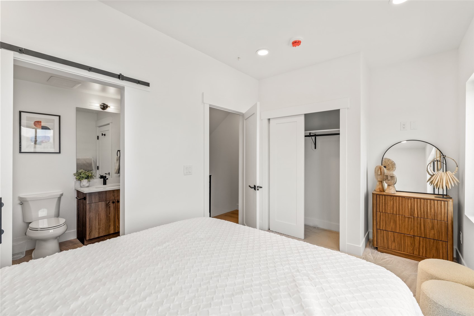
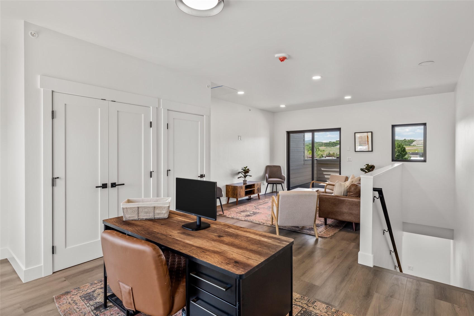
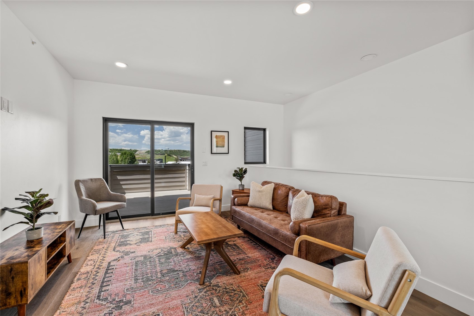
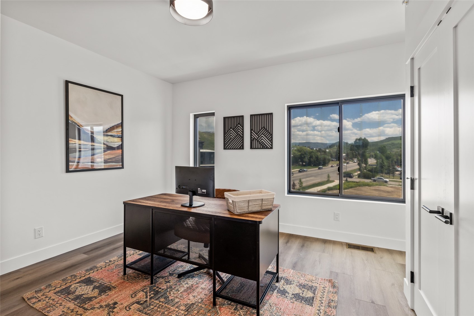
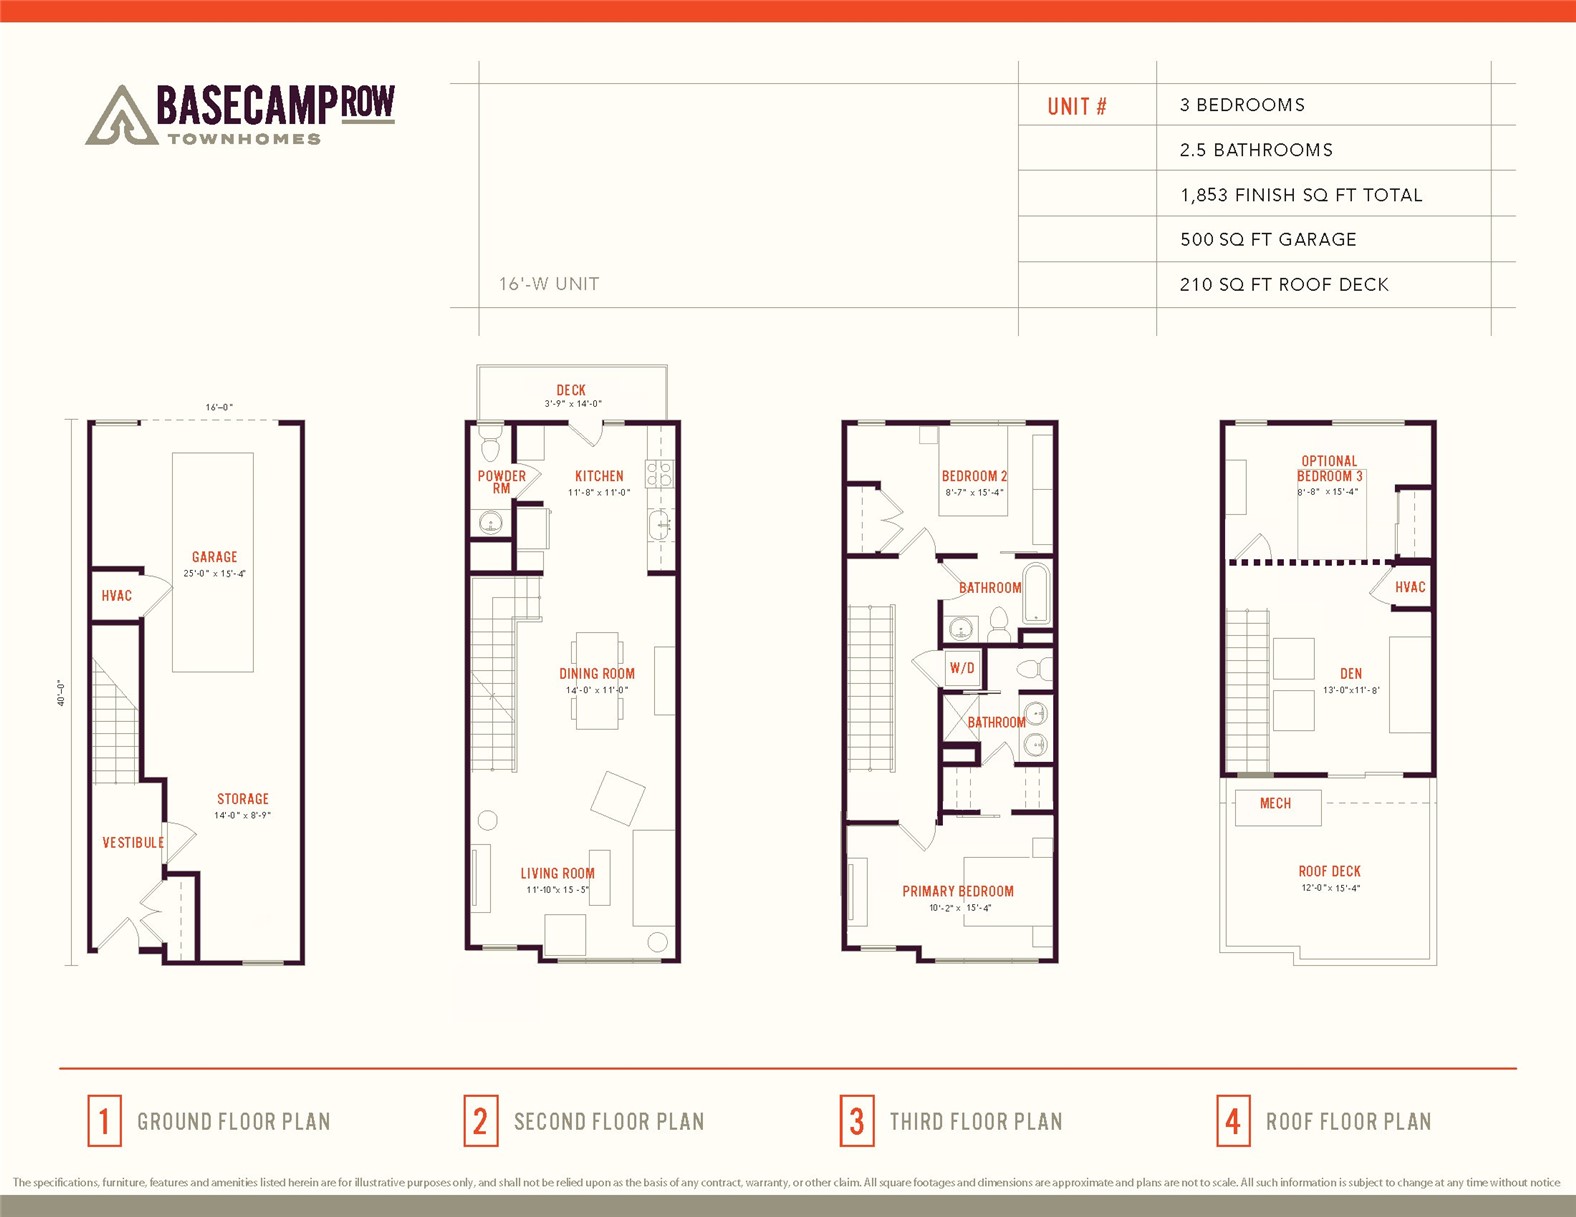
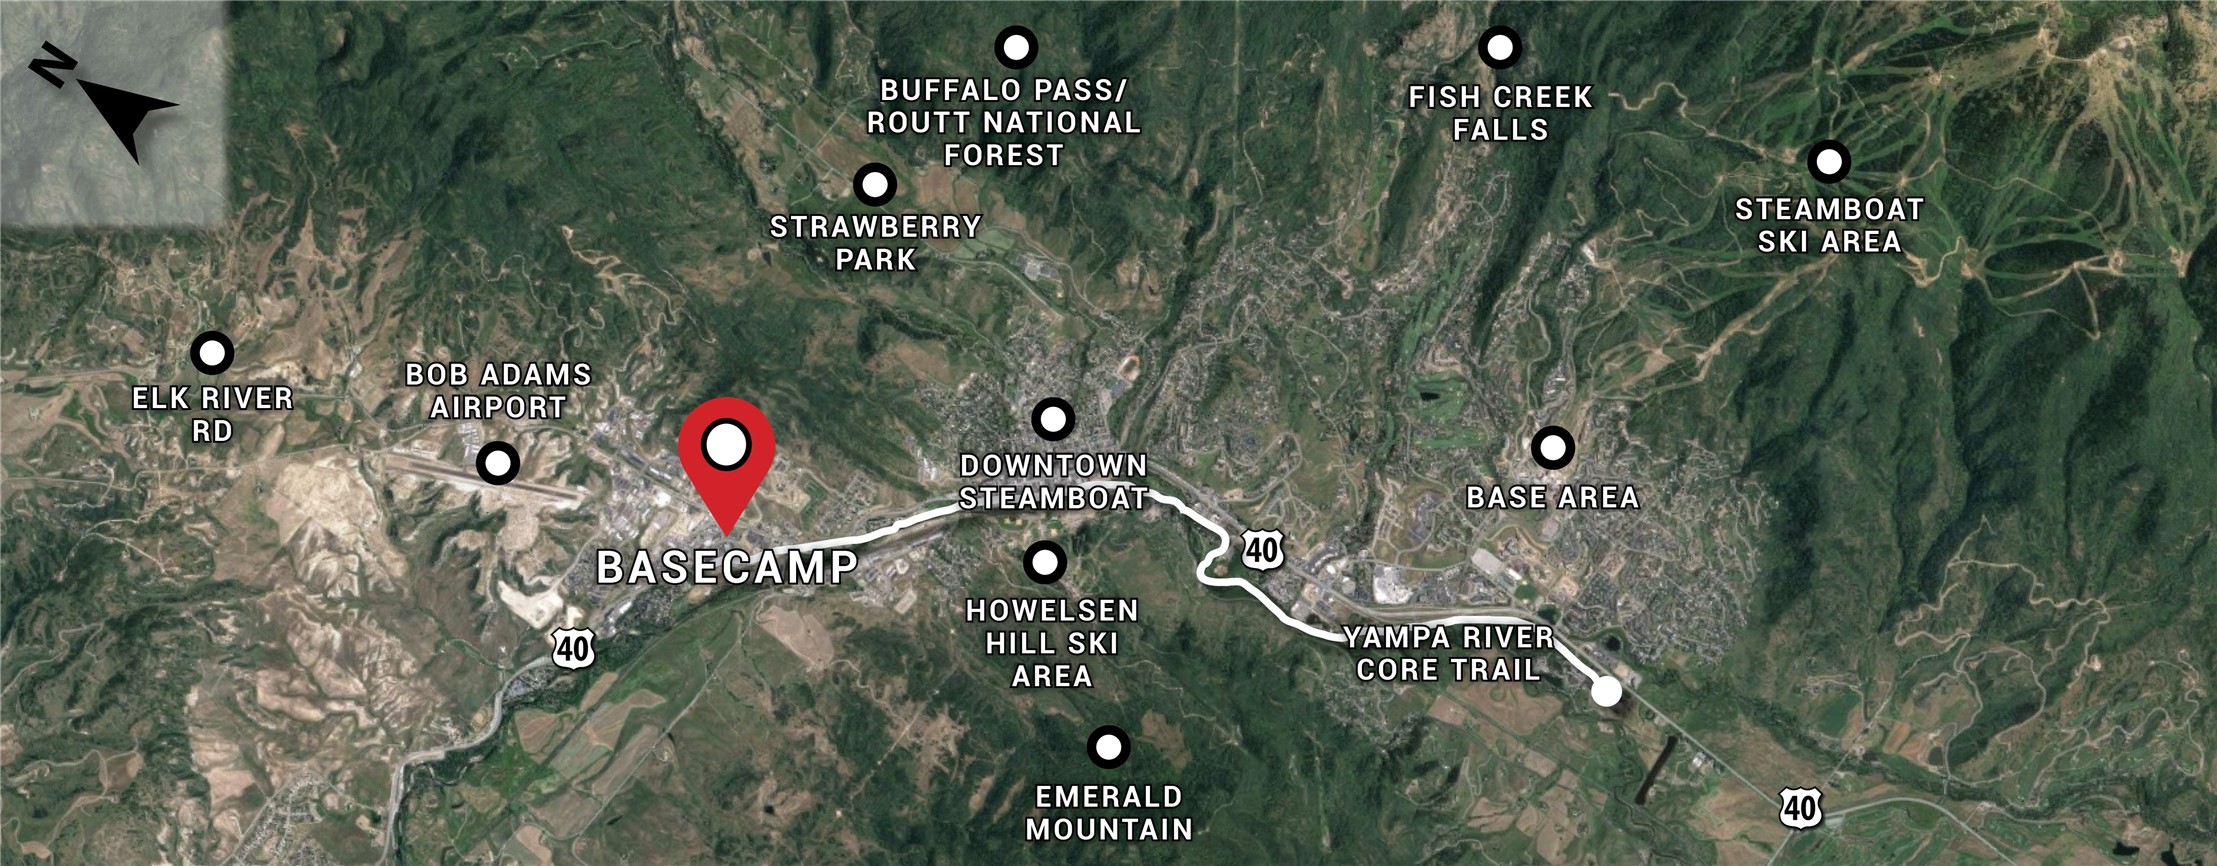
Basecamp Row is a collection of new move-in-ready, design-forward townhomes on Steamboat's west side, offering expansive floor plans, contemporary interiors, rooftop terraces, and private garages within moments of year-round recreation and adventure. 1891 Luna Lane opens into a spacious entry vestibule leading up to the main floor, where the abundantly lit, open-concept great room showcases oversized picture windows, ample living and dining spaces, and a chef's kitchen with quartz countertops, stainless steel appliances, pantry, powder room, and adjacent deck. Upstairs, find the primary bedroom with an ensuite bath and walk-in closet, and a second generous bedroom and full bath. The top floor offers a flexible den, optional bedroom, or office opening to the private, covered rooftop terrace with views of Sleeping Giant and the surrounding hillsides. Basecamp's onsite retail includes Steamboat Fit, M3 Golf Lab, Orange Peel Bikes, and the soon-to-open, chef-driven market, with West Steamboat shopping, restaurants, and breweries moments away. Residents enjoy lock-and-leave living within effortless reach of daily essentials and recreation, including free city bus service to the slopes, nearby access to the Yampa River Core Trail, fly fishing, and Emerald Mountain hiking and biking. Hayden airport is 25 minutes away, offering direct flights to Denver and other major urban hubs. Final five townhomes remain.

3
beds

3
baths

1,852 Sq.Ft. LIVING AREA

Lynna Broyles

Lynna Broyles

Features & Amenities

Interior

  • total bedrooms3
  • Total bathrooms3
  • full bathrooms2
  • half bathroom1
  • Laundry room Washer Hookup, In Unit
  • Flooring Carpet, Luxury Vinyl, Luxury Vinyl Tile, Tile
  • APPLIANCES Dishwasher, Disposal, Microwave, Oven, Range, Refrigerator, Range Hood
  • other interior Features Entrance Foyer, Kitchen Island, Primary Suite, Open Floorplan, Quartz Counters, Cable TV, Walk-In Closet(s)

Area & Lot

  • Status Sold
  • Date Sold July 17, 2026
  • Living Area1,852 Sq.Ft.
  • Total Area1,852 Sq.Ft.
  • MLS® IDS1051289
  • TypeTownhouse
  • YEAR BUILT2025
  • NeighborhoodSteamboat Springs
  • Architecture StylesContemporary, Mountain
  • View DescriptionMountain(s), Ski Area
  • Elementary SchoolSoda Creek
  • Middle SchoolSteamboat Springs
  • High SchoolSteamboat Springs

Exterior

  • STORIES3
  • Garage Space1.0
  • water SourcePublic
  • utilitiesElectricity Available, Natural Gas Available, Snow Removal, Trash Collection, Water Available, Cable Available, Sewer Connected
  • roofAsphalt
  • lot featuresCity Lot, Near Public Transit, See Remarks
  • parkingGarage
  • HEAT TYPEForced Air
  • AIR CONDITIONING1 Unit
  • sewerConnected

Financial

  • Sales Price$1,184,000
  • Real Estate Tax $3,901/yr
  • HOA $6,285/yr

Steamboat Springs

Explore

Work With Us

Trust the Vanatta Group with your real estate needs. Whether you are looking to buy or sell, get started on your Steamboat real estate journey.

Follow Us on Instagram